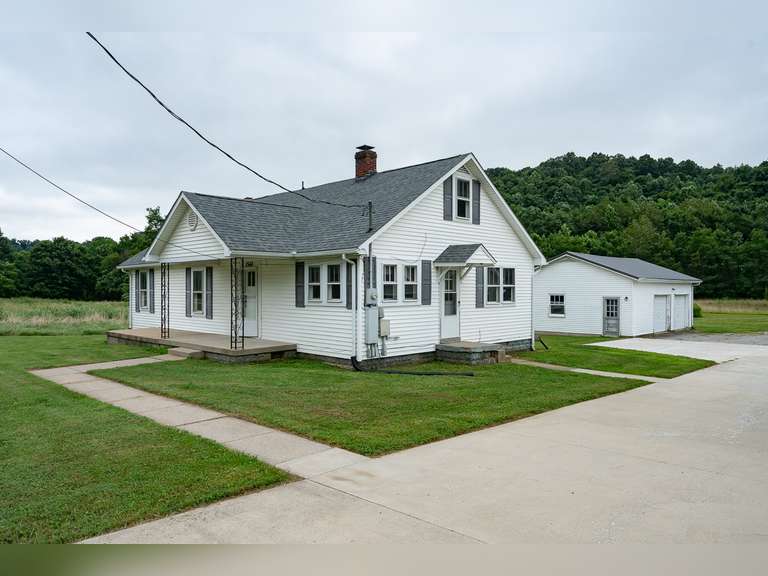
TRACT 1 - HOME | GARAGE | 0.34 ACRES
A charming 1.5 story vinyl-sided bungalow with covered porch, built in 1926, situated on 0.34 acres with 87’ of frontage on Water Street (IN-60). The home has 1,242 square feet on the main level and includes 2 bedrooms - one with laundry hookup, full bathroom, an equipped eat -in kitchen with knotty pine cabinetry, arched doorway leading to formal dining room and adjacent living room with wood-burning masonry fireplace and access to rear deck overlooking the backyard.
The 621 square foot upper level features an open office/sitting area at the top of the stairs, two non-conforming bedrooms (ceiling height under 7’) and a full bathroom. Additional highlights include roof replacement completed two years ago, electric central heat and air on the main floor, and electric baseboard heat upstairs. The property also offers a detached 32’ x 22’ frame two-car garage with a metal roof, an 11’ x 23’ utility cellar with outside access, and a crawl space. Access is provided via a shared 25’ x 170’ concrete driveway easement with 1566 W. Water Street, along with a 40’ access easement along the creek (see survey).
Tract 1 is zoned Residential R-2.
TRACT 1 HIGHLIGHTS
- 1.5 Story Vinyl Bungalow Circa 1926
- Total Living Space: 1,863 Square Feet
- 1242 Square Feet Main Level
- 621 Square Feet Upper Level
- 2 Bedrooms | 2 Full Baths
- Living Room with Fireplace
- Wood Floors | Period Trim
- 2 Non-Conforming Upper-Level Bedrooms
- 250 SF Utility Cellar | Crawl Space
- Roof Replacement 2 Years Ago
- Detached 2-Car Frame Garage with Metal Roof
- 87’ Frontage on Water Street (IN-60) | 168’ Deep Lot
- Zoned Residential R-2