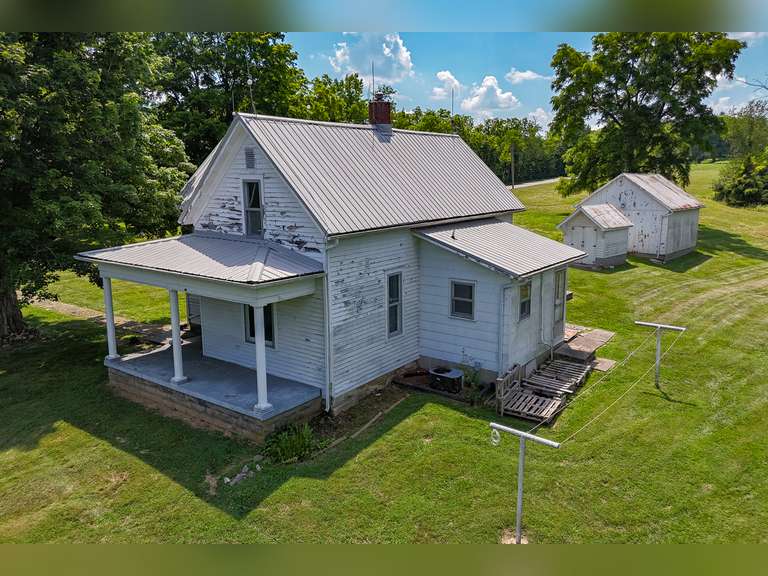
A wood clapboard two-story home with addition situated on a 1 acre corner lot retains many original features and trim complimented by modern updates. The original wrap-around porch with 2 original doors has welcomed visitors since 1900 and overlooks a large shaded front lawn. The first floor has 891 square feet of living space featuring an equipped eat-in kitchen, a living room and bedroom - each with original fireplace mantels, and a full bath and laundry mudroom addition.
The second level has 554 square feet of living space with one bedroom and a 12’x 32’ open area ideal for a sitting area, office or playrooms - all three areas filled with walls of built-in cabinetry. An additional second floor bedroom could be added with the addition of a door.
The home has a small stone-walled and concrete block utility basement with a walkup entrance. Period outbuildings include a 18’x 20’ detached one car garage with loft storage and gravel floor, a restored 6’ x 10’ smokehouse - ideal for a potting shed, and an 8’ x 14’ corn crib. The home has a natural gas forced air furnace and central air conditioning, and a metal roof - installed in 2015. The one-acre lot has 307 feet of frontage on Brush College Road and 98 feet of frontage on Scottsville Road.
TRACT 1 HIGHLIGHTS
- Charming 2-Story Wood Clapboard Farmhouse (circa 1900)
- 1,445 Square Feet of Living Space with Wrap Around Porch
- 2+ Bedrooms - 1 Bathroom - Laundry Mudroom
- Spacious Upstairs Sitting Room or Office with Built-In Cabinets
- Original Fireplace Mantels | Original Wood Trim, Floors and Doors
- 189 Square Feet in Stoned Walled & Concrete Block Basement
- 18’ x 20’ Detached Garage with Loft Storage & Gravel Flooring
- Restored 6’x 10’ Smokehouse
- 8’x 14’ Corn Crib
- Natural Gas Furnace & Central Air
- Metal Roof (Installed 2015)
- Frontage: 307’ on Brush College Road - 98’ on Scottsville Road